The cloister is an open space delimited by a portico that gives access to the main functions of a monastery. This Arab and Roman archetype, derived from Persian and Babylonian gardens, consists of a void that gives order to a building complex, regulating the monks’ communal life by reconciling circulation and contemplation, material and spiritual needs.
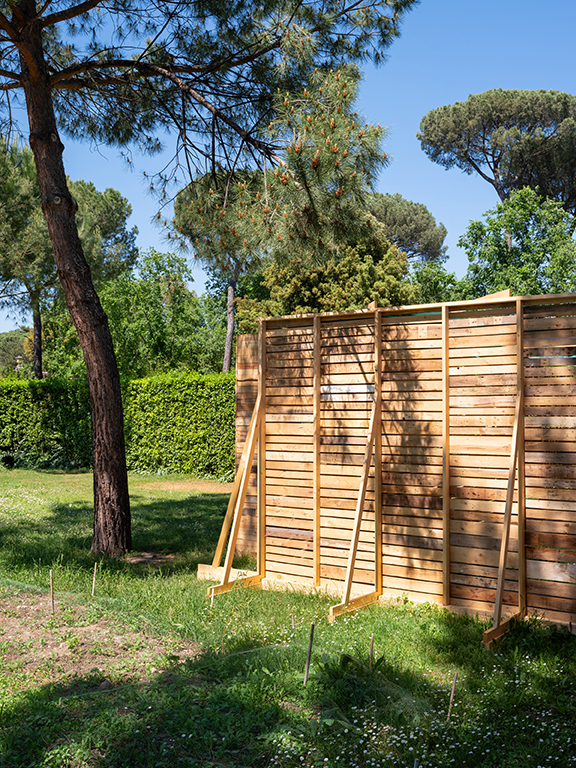
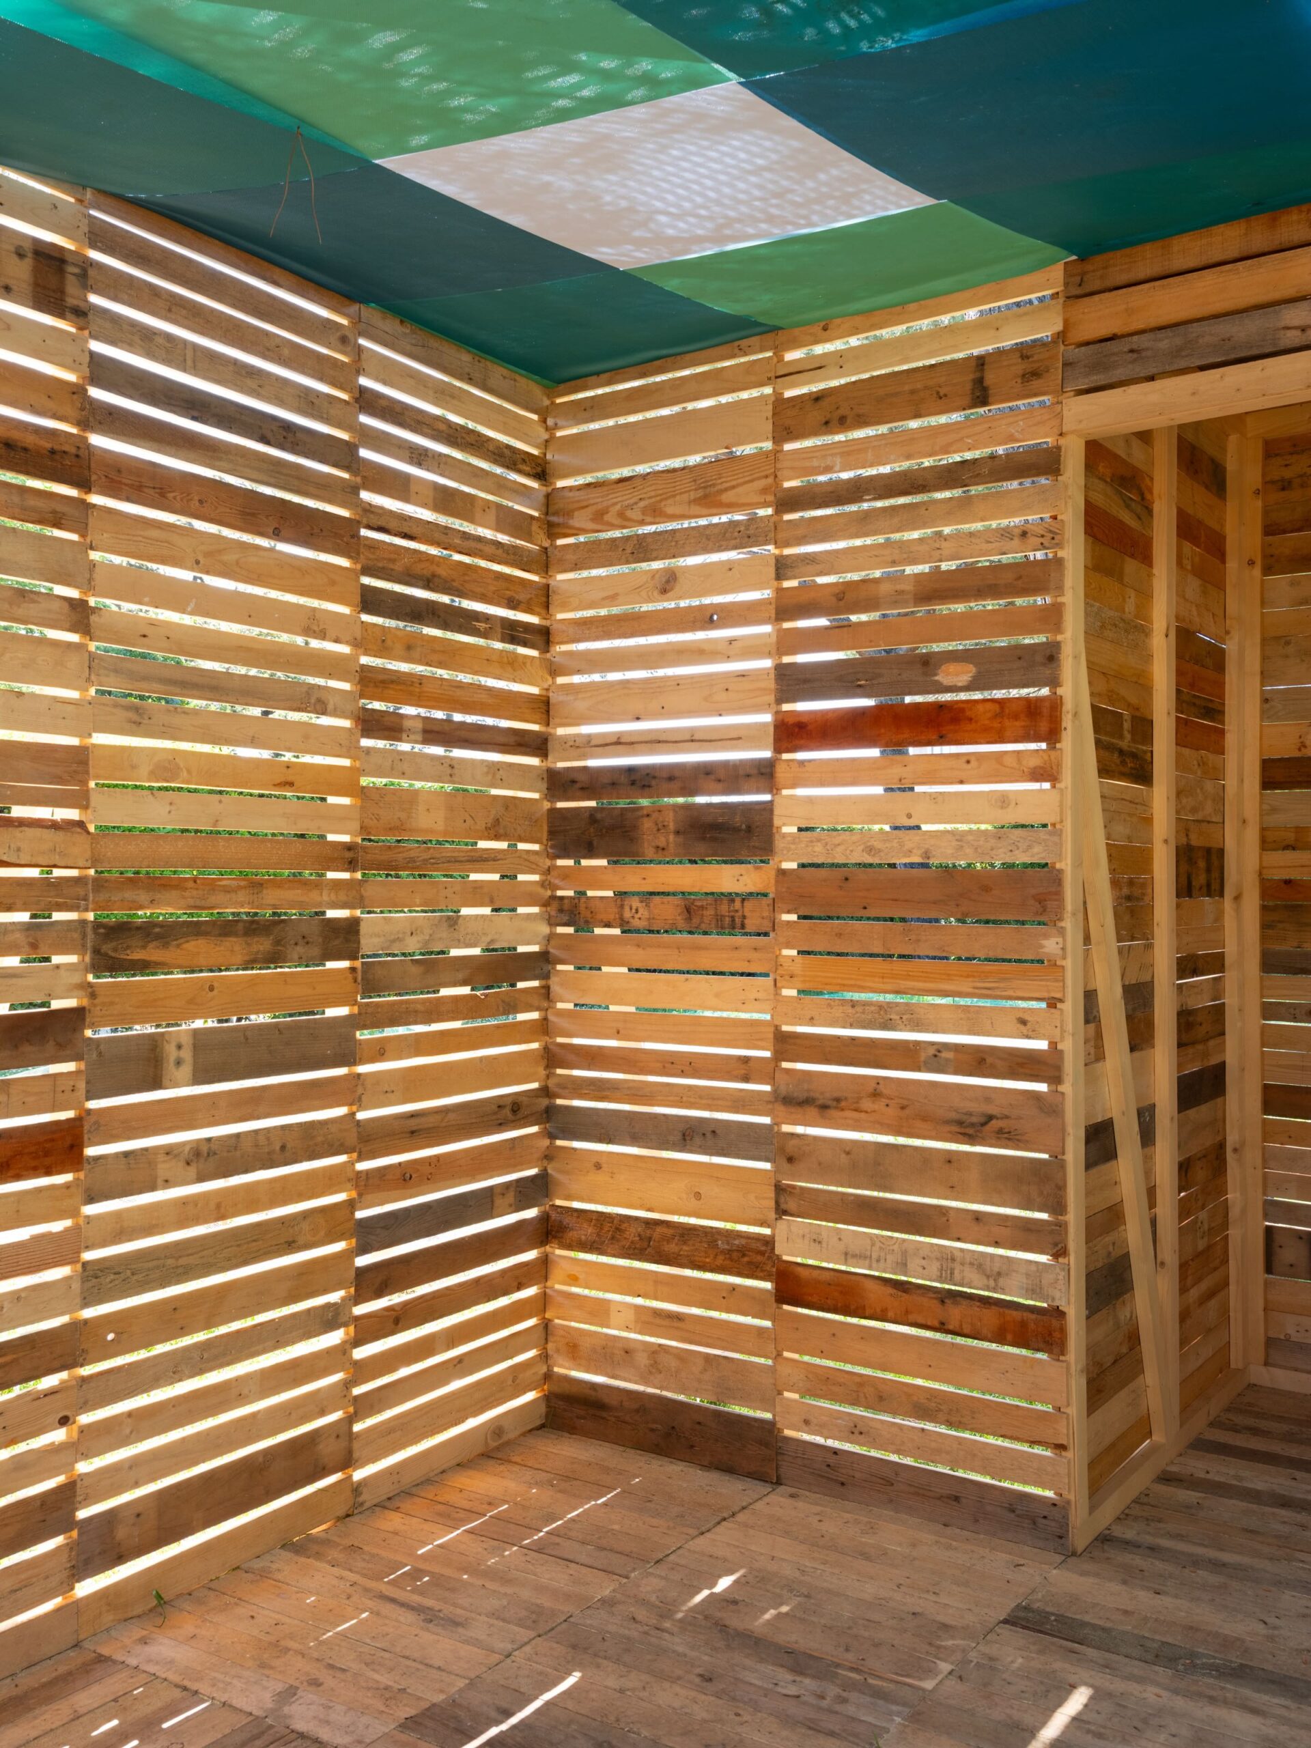

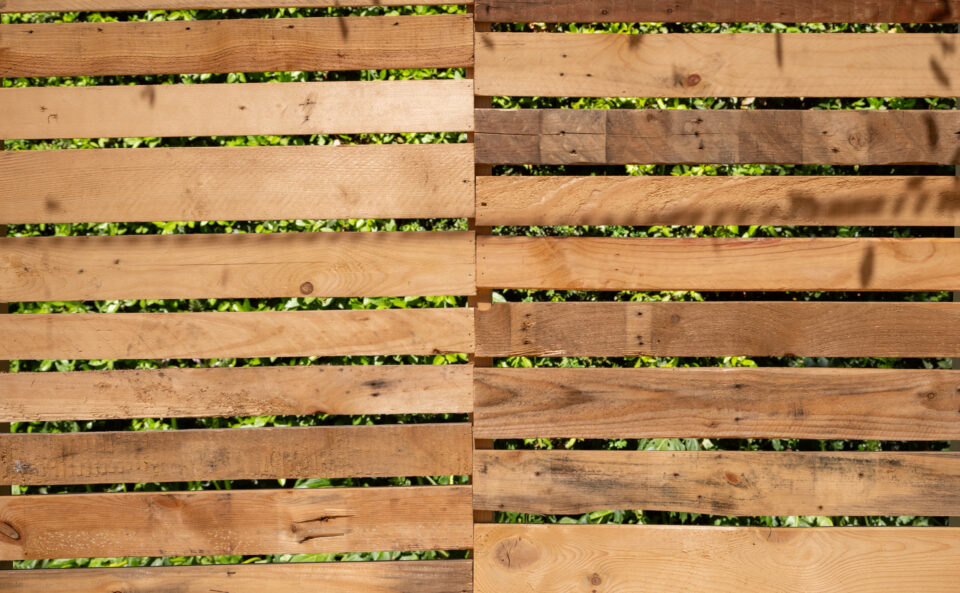
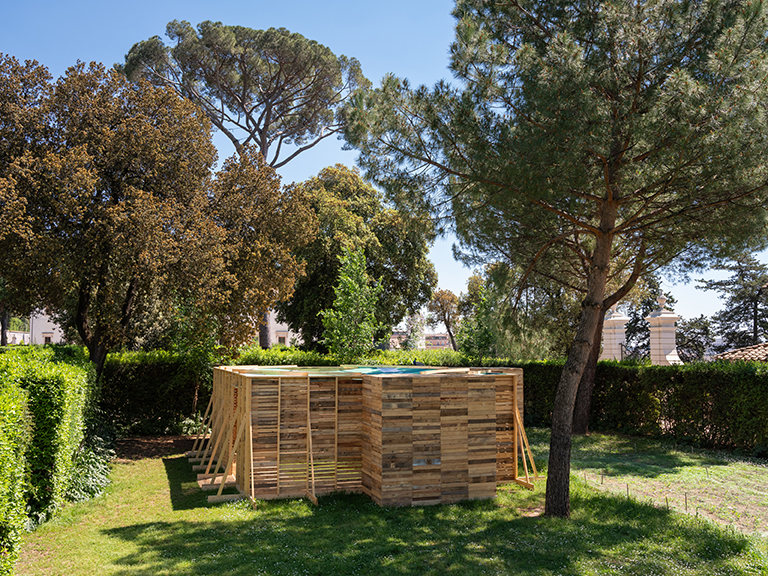
Reflecting on the value of this ancestral gesture, the students of the Architectural Association Diploma Unit 20 imagined and built Cloister, an open-air square room that is both ambulatory and tabernacle. Reverse of the architecture-object to be contemplated, Cloister displays on the outside its modular self-built structure made of fir morals, while on the inside it reasserts the purity of its form through a continuous skin of reclaimed wood. The central void gives access to four small closed spaces, studioli to concentrate and withdraw from communal life.